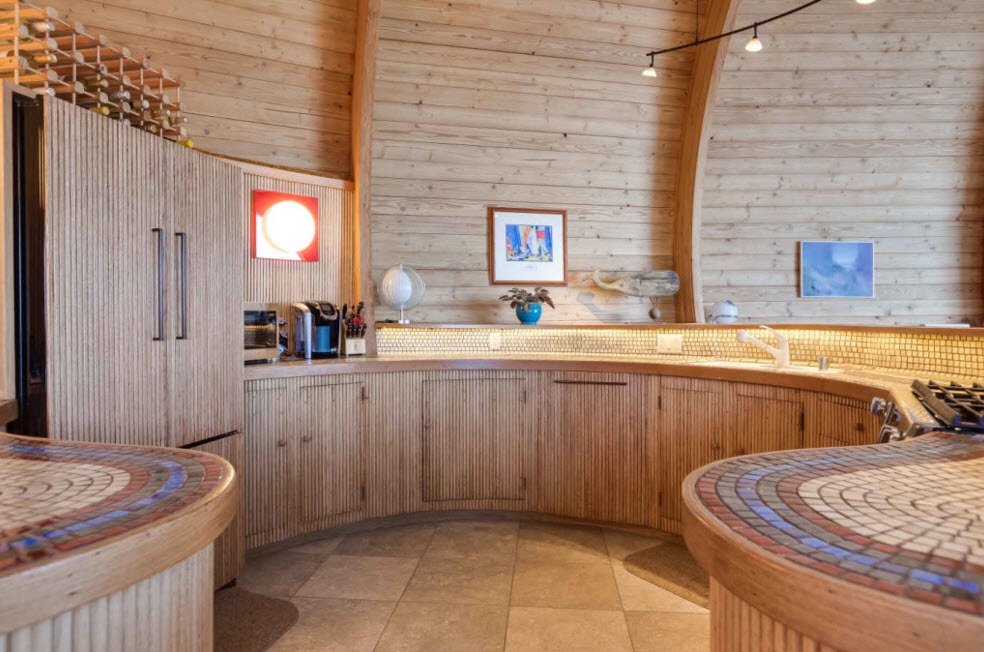
Situated in a small enclave of oceanfront homes along the coast of Santa Barbara resides the iconic Wave House. This architectural masterpiece enjoys spectacular views of the Pacific and beyond. Longtime Santa Barbara architect Michael Carmichael originally designed this unique property.  The main house is 1500 square feet and includes three bedrooms and two bathrooms. The property also offers one thousand-square foot “Guest” Tower.
     A new design was implemented by Mitch Williams of Mitch Williams Construction  with James Mayo of Marcari Architects and Charlene Pidgeon of Design Source Santa Barbara (Interior Design). Together they converted a sitting area into a third bedroom and created a new main staircase from the front hallway to the second floor replacing a spiral staircase. The property has been restored, and as you’ll see from the photos, it is spectacular!
    For more photos of the Wave House by Cavan Hadley click on Mitch Williams Construction

Mark Danforth Lomas

Recent Posts

Celebrating the 4th of July and America’s 250th Anniversary

Your guide to Santa Barbara's Fourth of July Weekend! It is no secret that as…

4 days ago

Santa Barbara Open Houses July 5th, 2026

Your ultimate guide to this weekends Open Houses in southern Santa Barbara. Here is the…

5 days ago

Santa Barbara’s State Street Blues

The Santa Barbara’s State Street Blues. It’s the first time in history a city might spend…

6 days ago

Santa Barbara’s Real Estate Market: Key Factors & Trends

Recent market data highlights an encouraging shift for those tracking long-term housing costs. We are…

2 weeks ago

Summer Solstice in Santa Barbara, Ride the “Wave”

Ride the WAVE: The Ultimate Guide to the 2026 Santa Barbara Summer Solstice Celebration The…

3 weeks ago

Are Open Houses Shrinking?

Are Open Houses Shrinking? If you’ve spent your recent weekends scanning the local papers, you…

1 month ago